
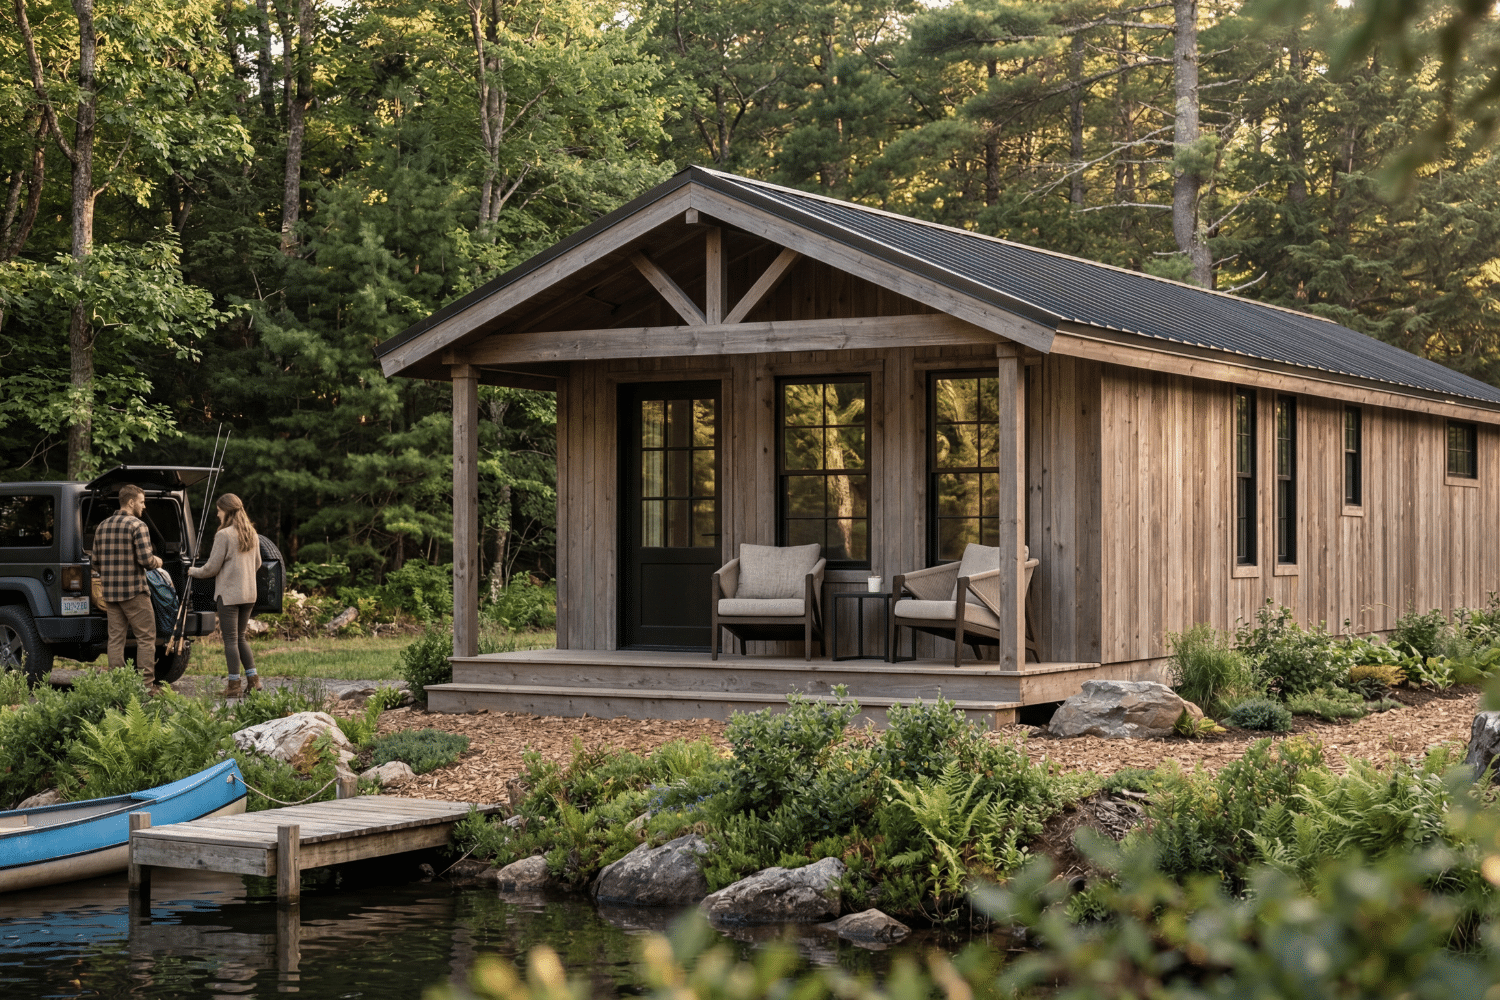
Looking for a mountain retreat with a modern lodge feel yet compact and cozy? The Spruce single-wide modular cabin combines sleek design with practicality. Featuring vaulted style ceilings, custom cabinetry, premium flooring, and expansive windows that bring the surrounding beauty inside, this cabin offers a stylish, comfortable space for any lifestyle. Whether you’re seeking a full-time home or a cozy getaway, The Spruce single-wide delivers the perfect blend of modern living and nature-inspired tranquility.
Module Sizes:
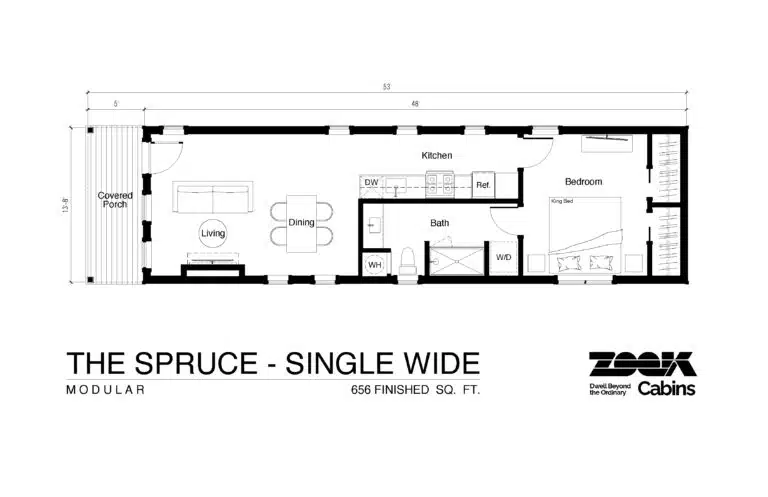
- 656 Finished Sq. Ft. Total
- 13’8” x 48’ Footprint
General Specs:
- Certified Modular
- 1 main Module 16’ X 55’ Outside Max Dimensions including overhangs.
- Fixed roof Construction ensuring a fast and simple set of Cabin
Exterior Features:
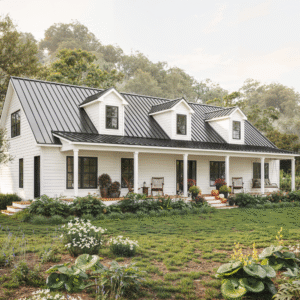
- Metal Roof: 28 Gauge 40 Year Textured Black Heritage Panel (Standing Seam Replica)
- Siding: Vertical 1×6 Wood Shiplap
- 5/12 Roof Pitch
- 5’ X 13’8” Covered Porch.
- Insulation with R-value to exceed local codes
- 1 x 36” Black half glass entry door with colonial style grids.
- Total of 11 Operable Windows with colonial-style grids
Color: Black interior and exterior
Interior Features:
- Cathedral Ceiling throughout cabin
- 1 X 8 White Shiplap wall boards
- Luxury Vinyl Plank Flooring Throughout.
- Shaker Style Interior Doors.
- Recessed Lights Throughout.
- Dual walk-in closets in bedroom
Kitchen & Bath Features:
- Shaker Style Painted Kitchen Cabinets
- Laminate Countertops
- Space for 24” x 72” Fridge
- 30” Vented Over Range Microwave.
- Space For 30” Range & 24” Dishwasher
- 28” X 84” Pantry cabinet in Kitchen
- 47 Gallon Electric Water Heater
- 60” Shower with Fiberglass base, Fibo Panel Shower surround
- Glass Shower door
- 48” Custom Floating Vanity
- Space in Bathroom Closet for 30” wide stackable washer and dryer.
Reviews
There are no reviews yet.