
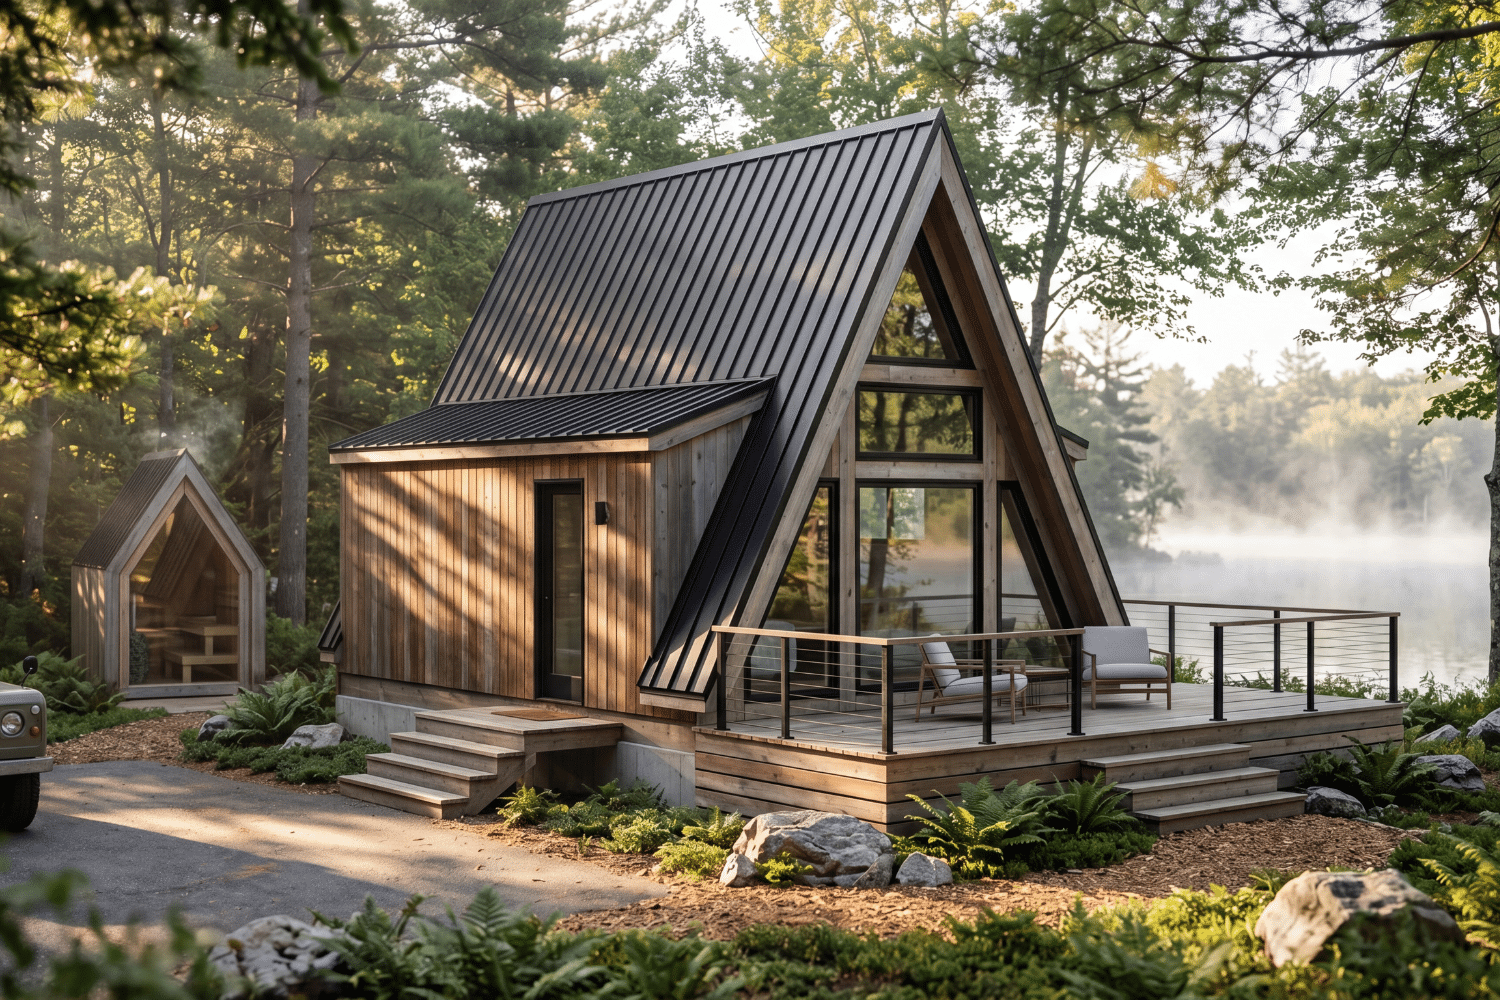
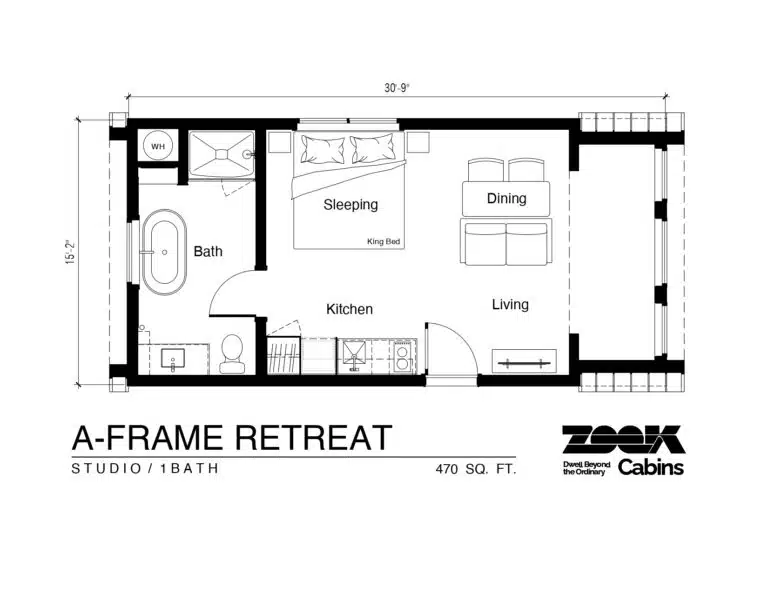
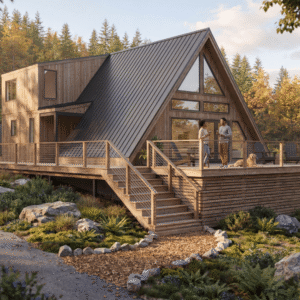
he A-Frame Retreat is a modular tiny home designed for intentional living. With 470 sq. ft., soaring cathedral ceilings, and expansive windows, it brings warmth, light, and simplicity into your daily rhythm. Clad in durable Lunawood with a striking black metal roof, it’s built to last. Inside, thoughtful finishes, quartz countertops, a soaking tub, and custom cabinetry, offer comfort without excess. Delivered on one truck, it’s a space where beauty meets meaning, and every detail feels personal.
General Specs:
- 470 Finished Sq. Ft. Total
- 15’3” x 30′ 10″ Interior Footprint
- Certified Modular
- 1 main Module 16’ X 29’ Outside Max Dimensions including overhangs.
- 2 x A-frame Roof sections that get lifted into place on site to complete the top section of the A-frame roof assembly.
Exterior Specs:
- -Metal Roof: 28 Gauge 40 Year Textured Black Heritage Panel (Standing Seam Replica)
- Siding: Thermally Modified Lunawood available in 3 colors.
- 24/12 Roof Pitch on A-frame roof.
- 4/12 Pitch roof on 2nd box.
- Insulation with R-value to exceed local codes.
- 1 x 36” Black full glass entry door.
- Total of 3 Operable Windows, 4 Fixed Trapezoid Windows, and 1 picture window. Black interior and exterior.
Interior Specs:
- Cathedral ceilings in the whole cabin.
- Primed and painted cabinet-grade Birch Plywood on all walls and ceiling surfaces
- Luxury Vinyl Plank Flooring Throughout.
- Craftsman Style Interior Doors.
- Recessed Lights Throughout.
Kitchen and Bath Features:
- Shaker Style Painted Kitchen Cabinets
- Quartz Countertops
- Space for 24” x 61” Fridge
- Space for 24” x 14” Microwave.
- 40 Gallon Water Heater
- 48” Shower with Fiberglass base, Fibo Shower surround, and Glass Shower door.
- 48” Custom Vanity with Black sink
- 60” Freestanding soaking tub with wall-mounted fill spout.
Reviews
There are no reviews yet.