
Additional Specs: 2×8 Double Perimeter and Marriage Wall Rails / 12″ I-Beams with 8′ OC Outriggers / Continuous Ridge Beam – Entire Length of Home / Fully Vented 10″ Residential Eaves / Fiber Cement Fascia Plank
Exterior Wall On Center: 16” OC
Exterior Wall Studs: 2×6 Exterior Wall
Floor Decking: 23/32” OSB Tongue and Groove Floors
Floor Joists: 2×8 Floor Joist 16” OC HUD / “On Frame Mod” 2×8 Floor Joist 16” On Center with Modular Rafters / “Off Frame Mod” 2×10 Floor Joist 16” On Center with “X” Tension Bracing & Modular Rafters
Interior Wall Studs: 2×4 Marriage and Interior Wall Construction
Side Wall Height: 8’ Residential Smooth Painted Ceilings
Roof Decking: Tech Shield Roof Decking
Insulation Specs: 22-19-40 Energy Star Ready Insulation HUD / 19-19-30 Insulation “On” Frame Mod / 30-19-30 Insulation “Off” Frame
Signature Series / Cozy Cabin DVHBSS-MONL-1644-#2
Barndominium Homes
Signature Series / Cozy Cabin DVHBSS-MONL-1644-#2
$89,400.00
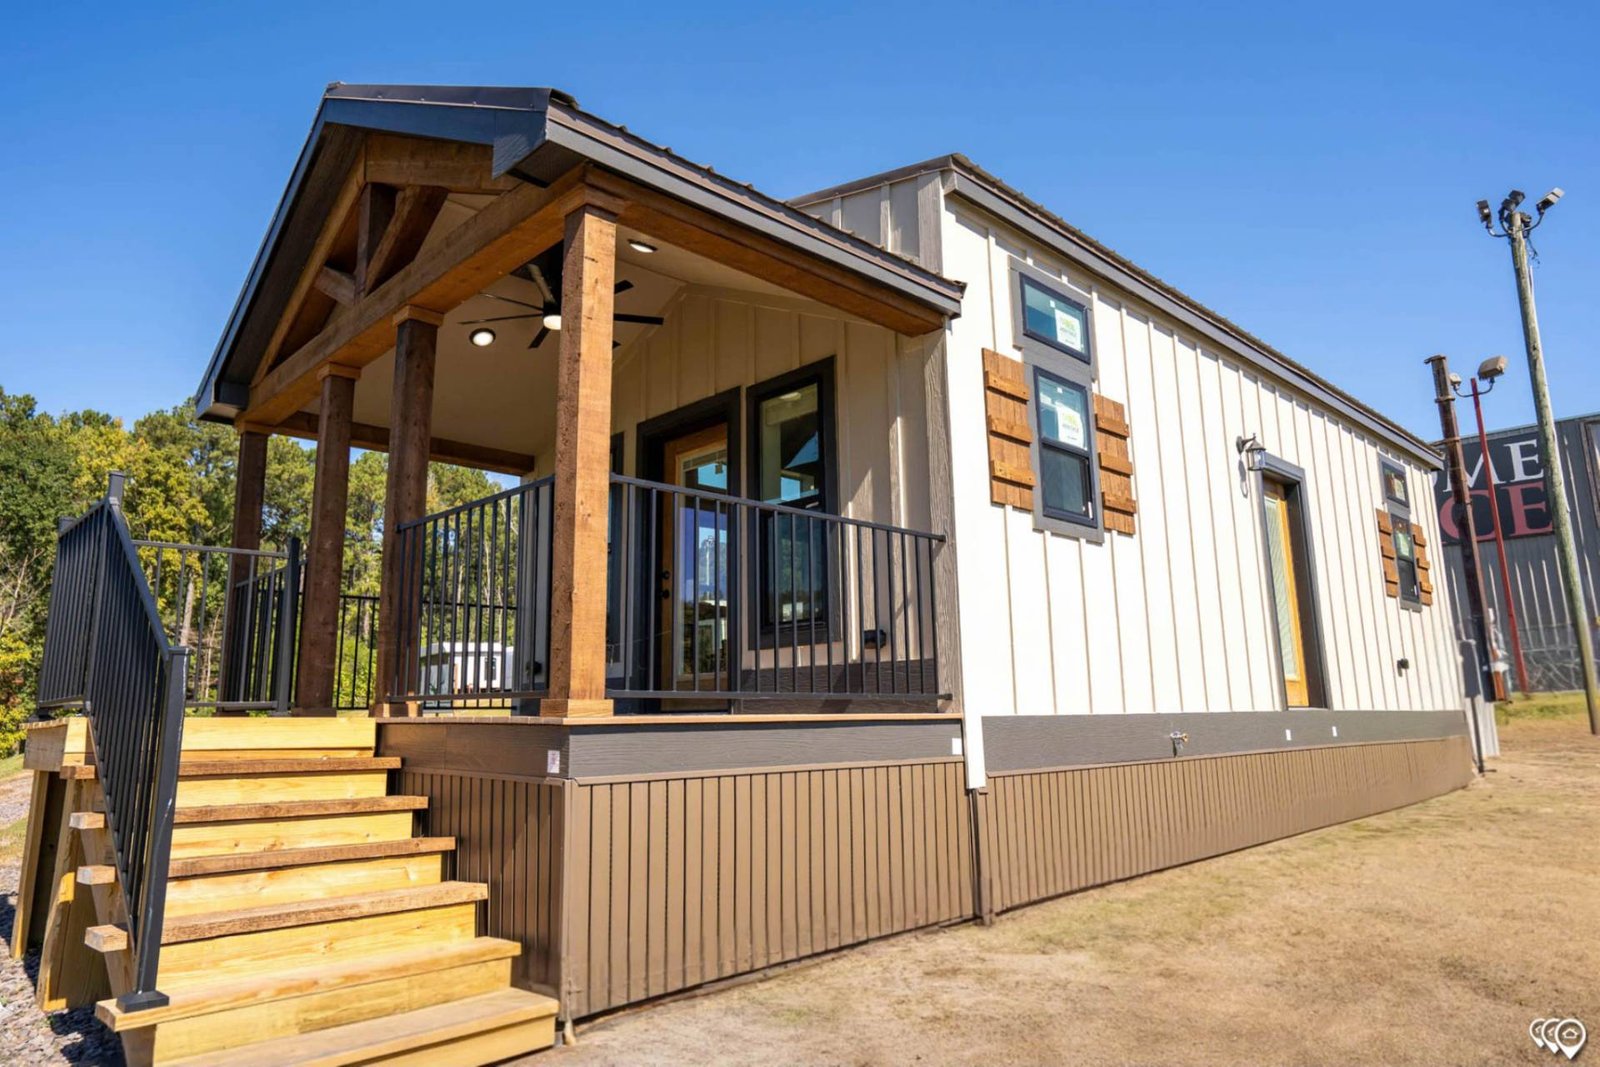
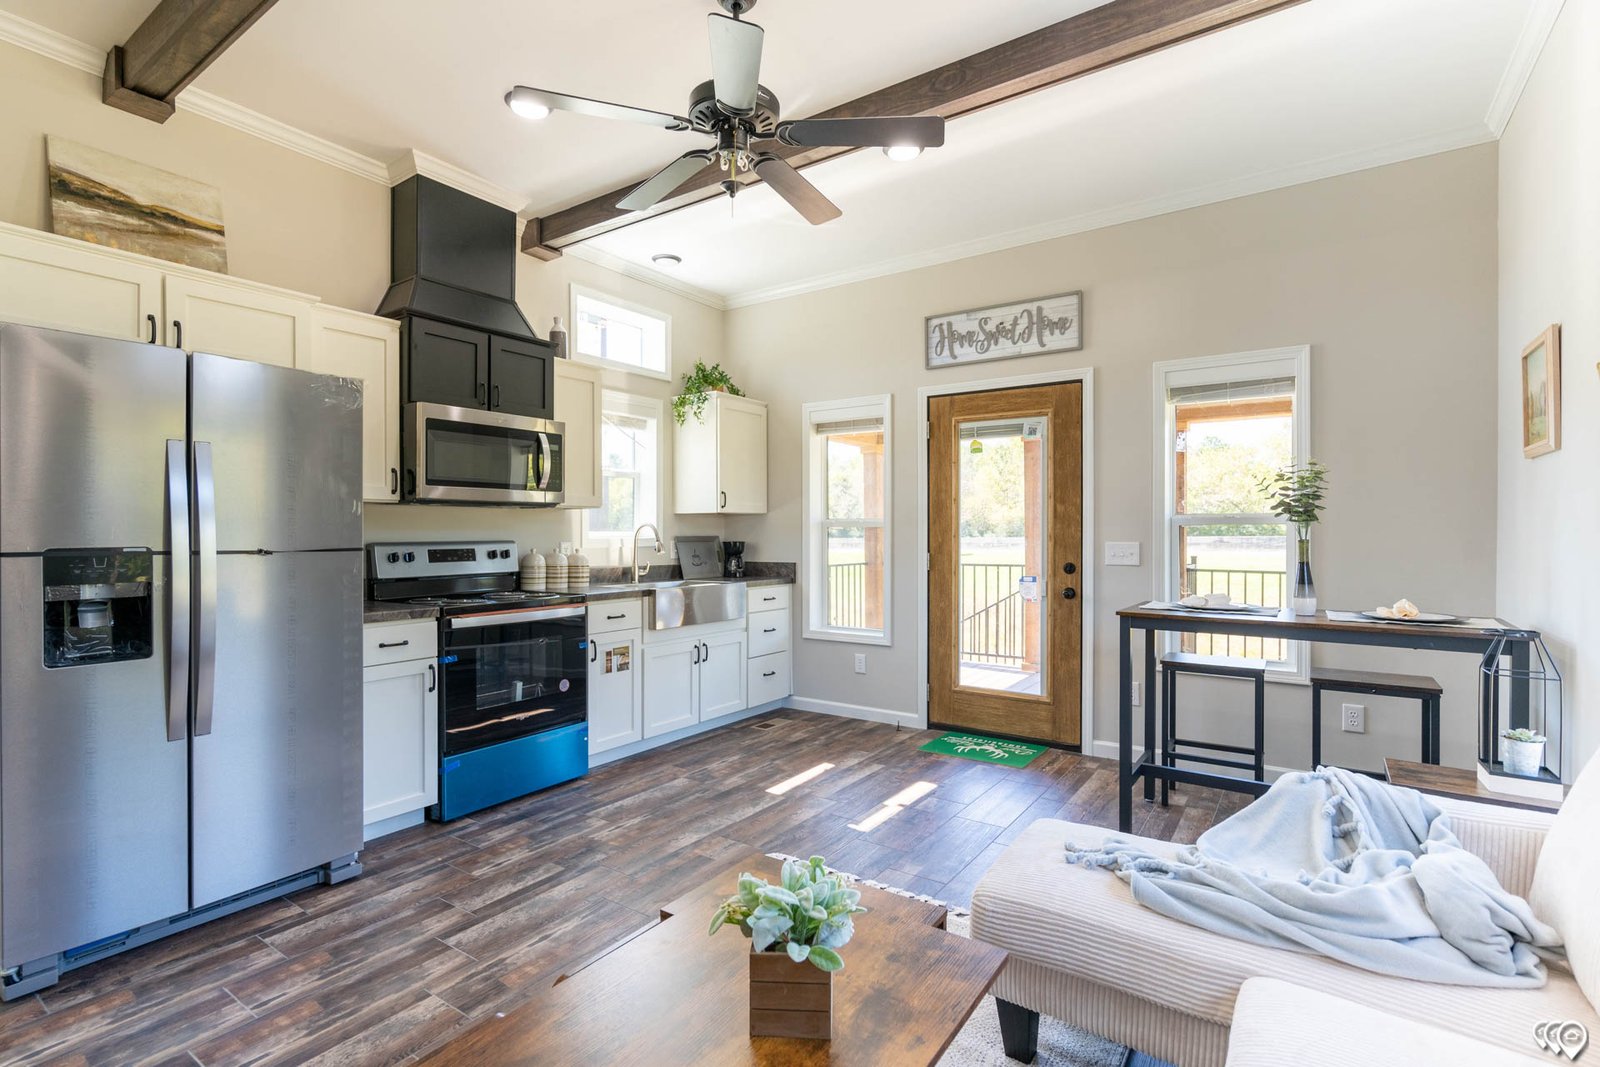
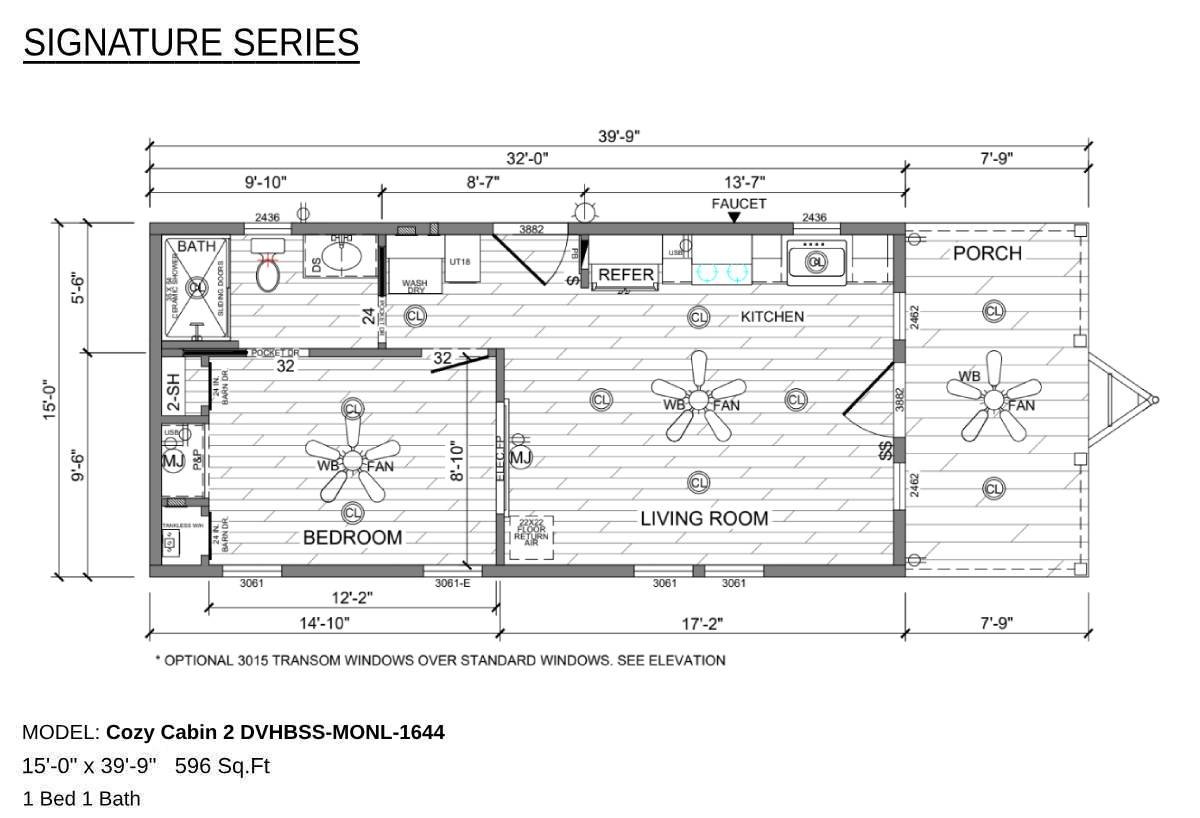
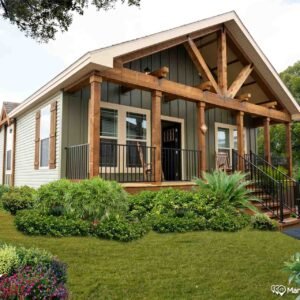
The Cozy Cabin DVHBSS-MONL-1644-#2 is a Manufactured, Modular factory-built home in the Signature Series series built by Deer Valley Homebuilders. This Signature Series / Cozy Cabin DVHBSS-MONL-1644-#2 floor plan is a 1 section Ranch style home with 1 beds, 1.00 baths, and 596 square feet of living space. Take a 3D Home Tour, check out photos, and get a price quote on this floor plan today!
Related products
-
Barndominium Homes
Mossy Oak Nativ Living Series / The Robin’s Nest DVHBSS-MONL-6809
$109,500.00 Add to cart
Reviews
There are no reviews yet.