
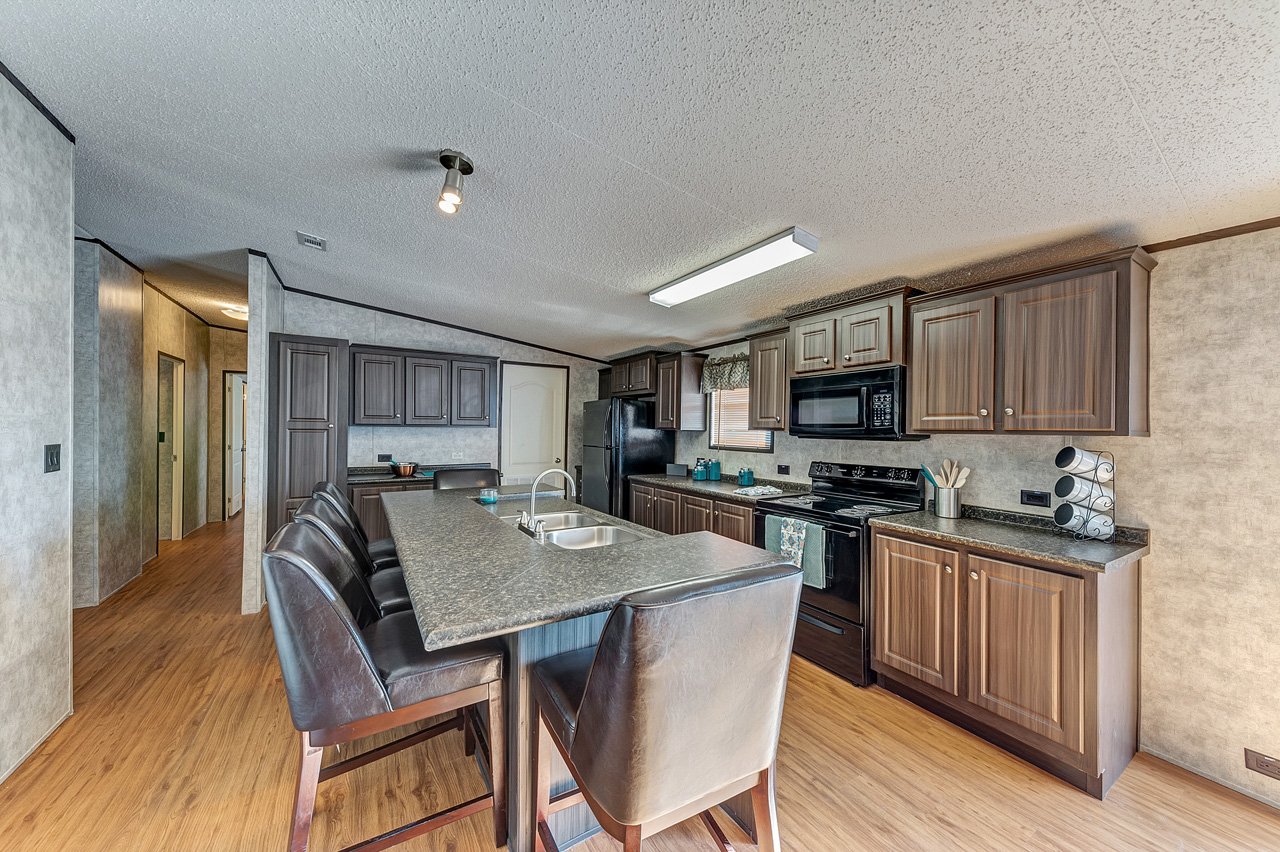
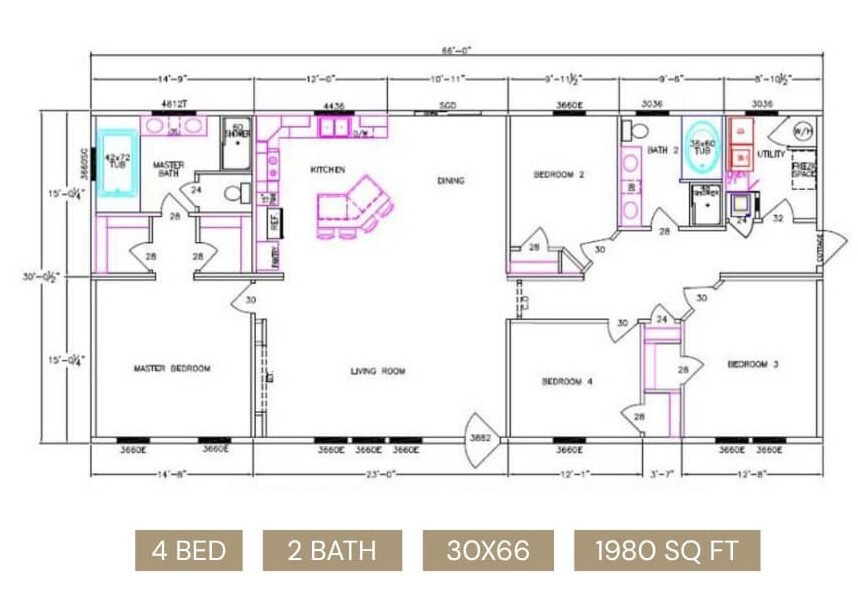
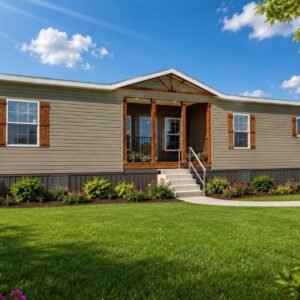
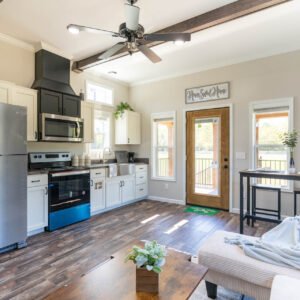
The Classic / 3272-53B built by Legacy Housing is an expansive and thoughtfully designed manufactured home, offering 2,120 square feet of living space. This floorplan includes 5 bedrooms and 3 bathrooms, making it perfect for large families or those who desire plenty of room. The 3272-53B combines modern amenities with timeless design elements, ensuring a comfortable and stylish living environment. With Legacy Housing’s dedication to quality and attention to detail, the 3272-53B stands out as an excellent choice for a spacious and elegant home.
| Bedrooms | 5 |
|---|---|
| Bathrooms | 3.00 |
| Square Feet | 2120 |
| Width | 32′ 0″ |
| Length | 72′ 0″ |
| Sections | 2 |
| Stories | 1 |
| Style | Ranch |
- Construction: Ac Ready: Yes
Exterior Wall On Center: 16
Exterior Wall Studs: 2 x 4
Floor Decking: tongue & groove OSB
Floor Joists: 2 x 6
Insulation (Floors): 11
Insulation (Walls): 11
Insulation (Ceiling): 21 - Exterior: Dormer: Dormers per Print on Doublewides
Front Door: house type w/ storm and deadbolt
Rear Door: windowed with deadbolt
Roof Pitch: Singlewides: 30-Gauge Steel Metal Roof – 4/12 Pitch / Doublewides: Composition Shingle Roof – 3/12 Pitch
Siding: Vinyl Siding (or Metal on Singlewides at no charge)
Window Type: Aluminum vertical slider - Interior: Safety Alarms: Smoke Detectors Throughout
Vaulted Ceilings: Yes
Window Treatment: mini blinds
Window Type: Aluminum Vertical Slider Windows
Interior Doors: white 6 panel w/ metal knobs - Utilities: Electrical Service: 200-AMP Total Electric
Furnace: 200 AMP
Shut Off Valves Throughout: Yes
Utility Cabinets: Yes
Washer Dryer Plumb Wire: Yes
Water Heater: 30 Gallon - Baths: Bathroom Flooring: Glued-Down Tile Flooring
Bathroom Fans: Yes - Kitchen: Kitchen Sink: Stainless-Steel Kitchen Sink
Kitchen Refrigerator: name brand
Kitchen Range Type: name brand
Kitchen Lighting: Dual-Bulb Fluorescent Light
Kitchen Flooring: Glued-Down Tile Flooring
Kitchen Cabinetry: picture frame flat panel doors
Reviews
There are no reviews yet.