Standard Features
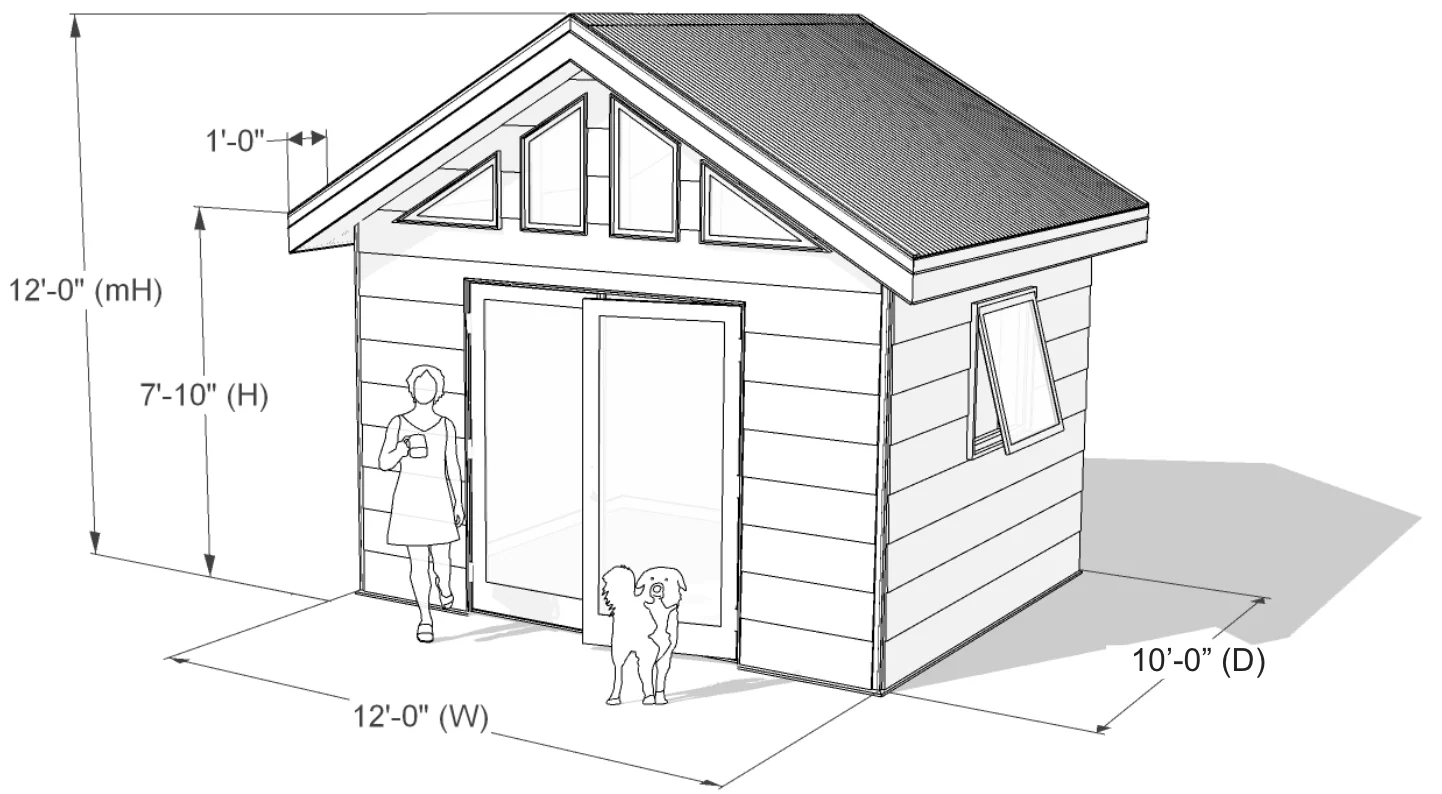
Size
10 x 12
120 square feet
Construction
2 × 4 wall framing
2 × 6 roof rafters
ZIP System wall panels
26-gauge Galvalume roofing
Excludes drywall & foundation
Doors & Windows
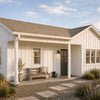
72″ Therma-Tru full-lite glass door
Full-lite front elevation featuring double-pane, high-efficiency glass
Siding & Hardware
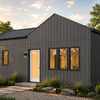
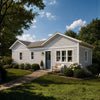
Pre-painted James Hardie fiber cement siding
Brushed Aluminum hardware trim and door hardware
Warranty
1 year manufacturer warranty on parts and workmanship, plus extended warranties on doors and windows.
Sustainability
FSC certified lumber, mixed-source recycled metal and materials throughout, optimized prefabricated production.
Additional Options
Window and Door Options
– VistaLite vertical windows
– Marvin 72” x 42″ sliding fiberglass window
– Marvin 36” x 42″ operable fiberglass window
– Marvin 36” x 36″ operable fiberglass window
– Marvin 36” x 18” operable fiberglass window
– 36″ Therma-Tru fiberglass, full-lite door
– 72″ Therma-Tru fiberglass, full-lite French door
Finished Interior Package
– Standard insulation – R-21 (wall) and R-30 (roof)
– Finished flooring
– Electrical package with interior/exterior fixtures
– Seamless painted interior drywall included with purchase of professional installation
– 125A 8 slot sub-panel
Upgrades
– Bronze aluminum trim/roofing package
– Painted soffit upgrade
Reviews
There are no reviews yet.